304 GROVE STREET / BRIDGEPORT, PENNSYLVANIA
Every house
taught us
something.
304 Grove was our chance to bring those lessons together: an efficient home powered by the sun, with the comforts we valued and a backyard made for living.
The story behind the house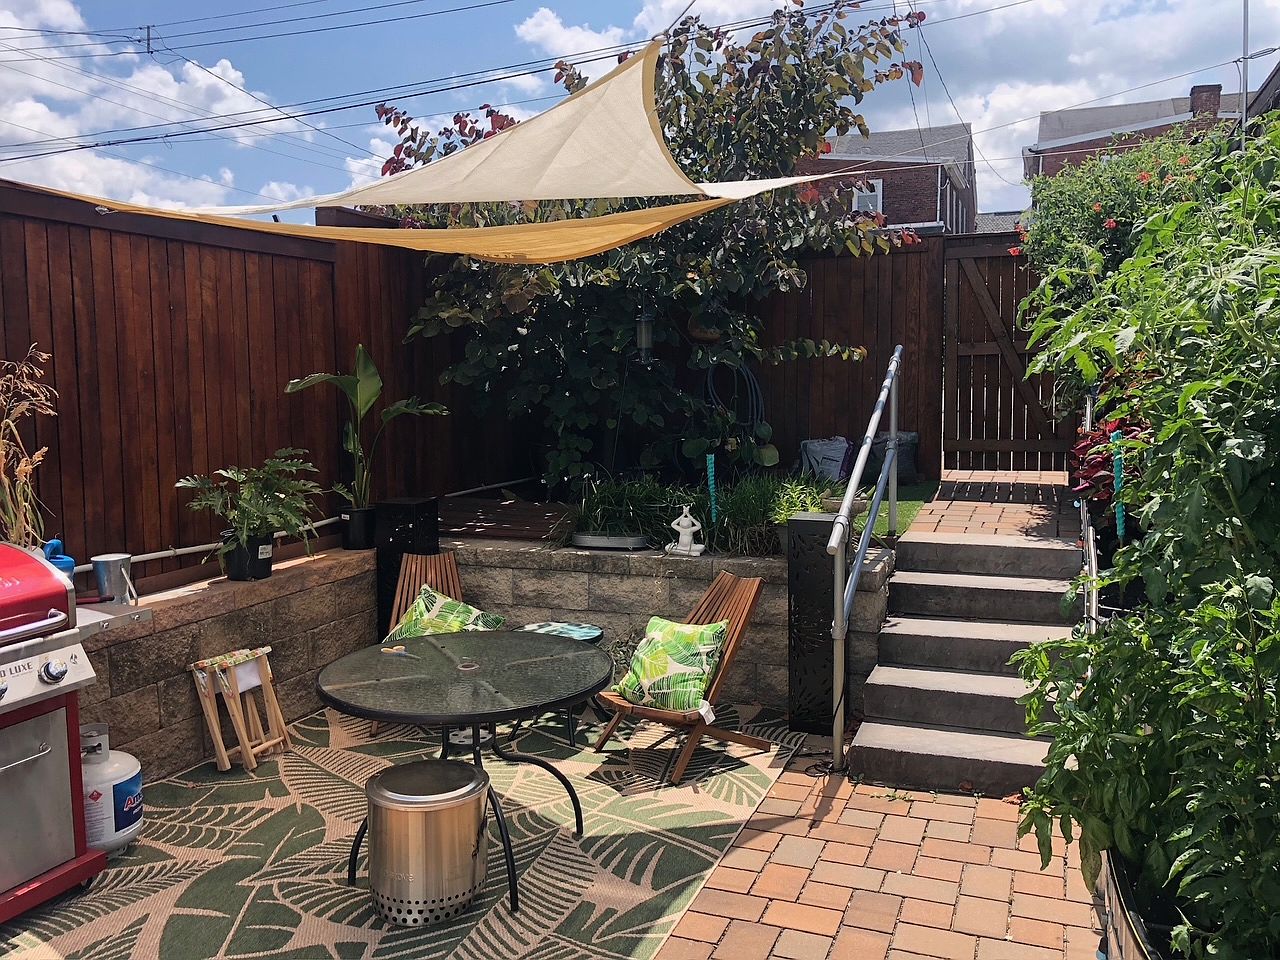
THE LESSONS THAT BROUGHT US HERE
A house built
on experience.
Long before 304 Grove, there were 1212, 1214, 1204, 1223, 425, 1227, and 1225.
Each house gave us something to carry forward. We learned by building, renovating, living with our decisions, and seeing where we could do better the next time.
We also learned from our builder friend John Diamond, who builds “100-year homes.” His example encouraged us to think about the long life of a house and the care that goes into making it.
304 Grove Street was our shot at putting those lessons to work together. The goal was an efficient house powered by the sun, with the best of comfort amenities and a backyard living area that was really special.
That goal shaped the decisions you can see—and many of the ones you cannot. Here is the thinking behind them.
01 / COMFORT
A good house should
feel good to live in.
Fresh air. A comfortable room. Drinking water close at hand. Hot water without standing around watching it go down the drain.
We wanted the careful thinking behind the house to show up in ordinary moments. Insulation, European triple-glazed windows and doors, ventilation, and water systems all had a part to play.
Comfort starts with the house itself
We put substantial insulation and European triple-glazed windows and doors into 304 Grove. Together, they help slow the movement of heat between indoors and outdoors. That is the starting point for keeping the house comfortable while asking less of its heating and cooling systems.
Our fresh-air system works alongside that approach. A carefully enclosed home also needs a deliberate way to bring in outdoor air.
What is the Zehnder unit?
It is the home's heat-recovery ventilation system, or HRV. Its job is to supply fresh outdoor air and remove stale indoor air while recovering heat between the outgoing and incoming airstreams.
For us, fresh air belongs in the design of a comfortable, efficient house. The Zehnder unit is one of the less visible pieces that helps bring those two goals together.
Fresh drinking water at every sink
We wanted residents to be able to walk up to any sink and fill a glass from a dedicated fresh-water tap. A multistage water purifier in the basement supplies those taps.
The thinking is simple: make filtered drinking water convenient throughout the house. The equipment is downstairs; the everyday benefit is right where you need it.
Press a button before your shower
There is a doorbell-style button in each bathroom. Pressing it starts the hot-water circulator, returning cooled water in the pipes toward the tank and bringing hot water to the bathroom.
We installed it so residents could prepare for a shower without running that waiting water down the drain. A small everyday convenience also helps us make better use of water.
A backup hot-water heater
We included a backup hot-water heater among the home's systems. It is another part of the planning that went into everyday comfort at 304 Grove.
02 / EFFICIENCY
Use energy thoughtfully.
Put the sun to work.
Our goal brought two ideas together: reduce what the house needs, and use the roof to produce electricity.
The insulation, windows, fresh-air system, solar panels, and batteries belong to the same story. Each does a different job in a home designed to use energy carefully.
How do we power the house with the sun?
The rooftop solar panels turn sunlight into electricity. That gives the house an on-site source of power, alongside its connection to PECO. The home also has battery storage and EV charging.
Solar production changes with the sunshine, and the house's electricity use changes with daily life. Grid connection and net metering are part of the setup; “powered by the sun” describes our aim and the role solar plays, rather than a claim that the home operates off-grid.
Using less energy in the first place helps make the electricity we produce more useful. That is why we started with the house itself.
Planning for interruptions
Battery backup is part of our preparation for power interruptions, including those that come with storms. The house's battery setup was updated with two new packs in 2026.
It sits alongside the solar and efficiency work as another part of thinking ahead about how the house will serve its residents.
The thinking beneath the house
Some of the important work at 304 Grove sits below the rooms and garden. The basement houses the water purifier and battery equipment—systems that serve daily life throughout the home.
Protecting that investment also shaped what we did outside. Because the backyard slopes toward the house, we made drainage and a way to remove excess water part of the backyard construction, before the pavers went down.
What does “Passive House” mean here?
It describes the approach behind the house: substantial insulation, careful windows and doors, and controlled fresh-air ventilation. These are the principles we put to work at Grove; we are not claiming a particular certification or measured energy result.
03 / THE BACKYARD
A living area
outside the door.
We wanted this small backyard to be a special place to spend time, grow things, and enjoy what was happening around us.
Shade, flowers, birds, vegetables, and a rather unusual awning are the visible pieces. Under the pavers, another set of decisions helps manage the rain. Even the food scraps have a job to do.
Birds, shade, and a resident's stewardship
Our previous tenant Britt carefully tended the redbud tree for five years. Its canopy now brings shade, cover, and a home for our feathered friends.
A wall of honeysuckle complements the tree, with red flowers and visits from hummingbirds in spring and early summer. The backyard carries the care of the people who have lived here.
Why the worm box?
Our worm box turns food scraps into something useful for the garden. Residents and neighbors help feed the red worms—the little “red snakes,” as the kids call them—and the worms help turn that material into rich compost for our vegetables and flowers.
Keeping suitable food scraps out of the garbage disposal also means using less drinking water to send them into the sewer. And the children get to see how yesterday's scraps can help grow tomorrow's garden.
We have just refreshed the box with a new top and cedar inside. A fresh batch of hungry worms is next, with the goal of having some “black gold” ready for spring.
Preparing for the hundred-year storm
Our backyard slopes toward the house. Before we laid the pavers, we removed about two feet of soil—a lot of dirt—installed perforated piping and water lines, and placed and tamped many tons of different-sized stone.
Why all that effort? We wanted to give rainwater a path into the ground and space beneath the surface, helping keep it away from our equipment-filled basement.
We also installed a deep sump pit and a solar-powered sump pump, with a spare pump on hand, to move excess backyard water into the storm sewer. That was our extra preparation for heavy rain.
“Preparing for the hundred-year storm” captures the thinking behind the work: plan for much more than an ordinary shower. It is not a guarantee against flooding.
The car-hood awning · an idea carried to the finish line
Three hoods.
A second career.
Repurposed car parts, a few right-field thinkers, and what it took to get to the finish line.
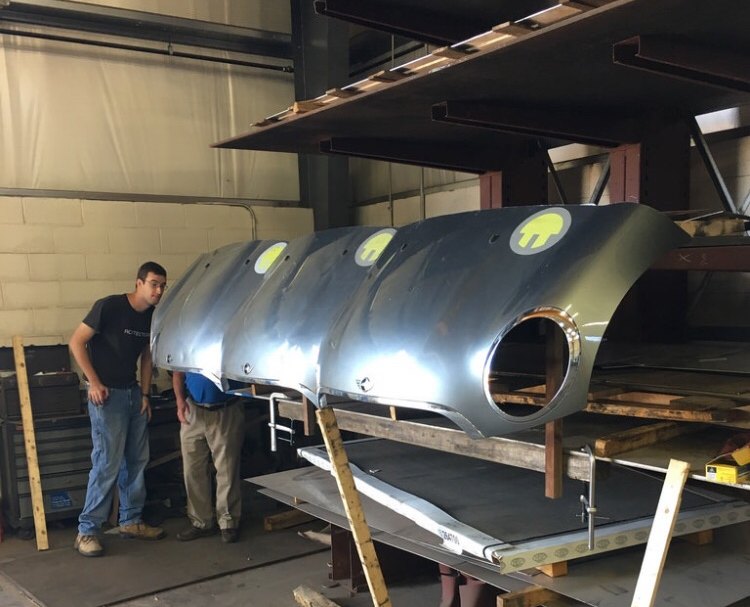
The awning at 304 Grove Street began long before we lifted it into place. It took an idea worth keeping, retired electric cars, and a team of people who could look at a pile of parts and see what came next.
The idea: keep your eyes open.
In 2011, our friend Albert Zoellner visited Prospect in Colorado and noticed homes using Volvo hoods and trunk lids as awnings. He brought that idea home to us. We put it on our “gotta have, down the road” list.
Then, in 2015, our 97-year-old mentor and former Grove Street resident, Ruth Loudon, encouraged us to buy the Reid family home. It was a sturdy row house with extraordinary afternoon sun. We had found a place where that idea could do some real work.
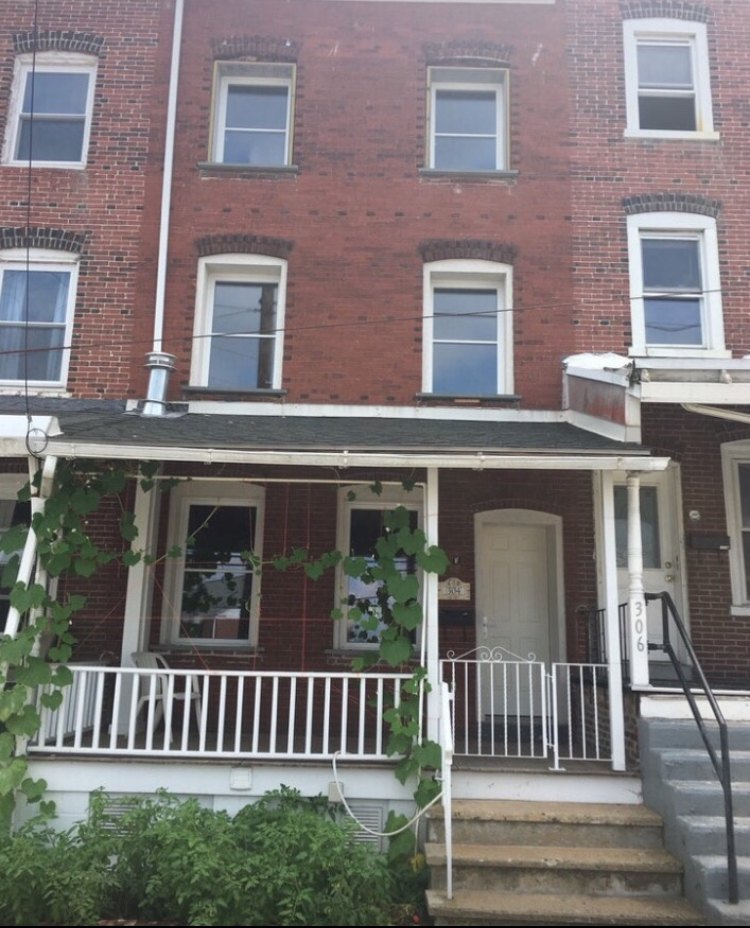
Our source: a car with more to give.
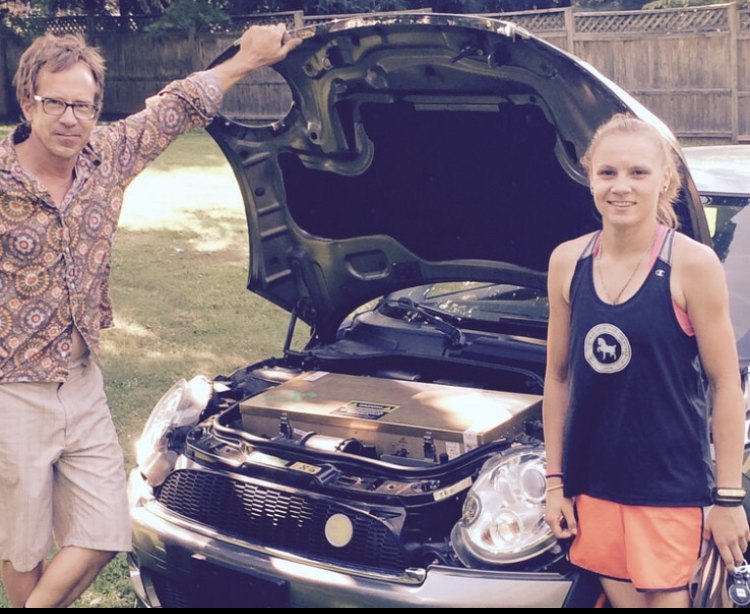
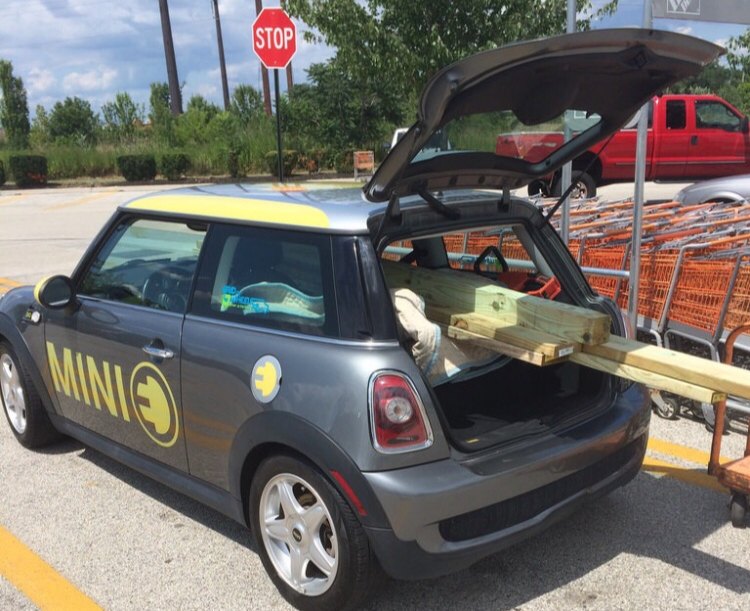
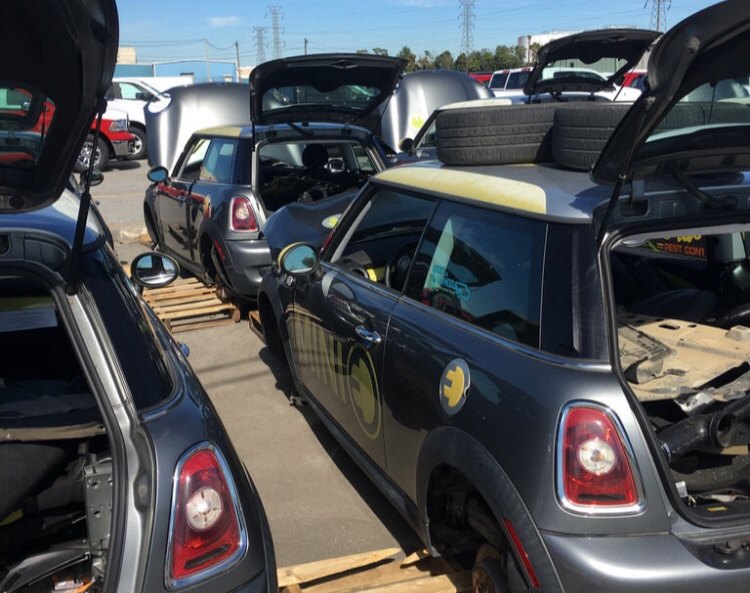
We had spent the better part of a year driving an experimental BMW electric car—a useful, fun little car that still had plenty to offer when its test program ended in 2016. Thanks to BMW and the extra attention of Dick, TV Ed, and Matthias at Autoport, parts from that car and others were rescued for a second career.
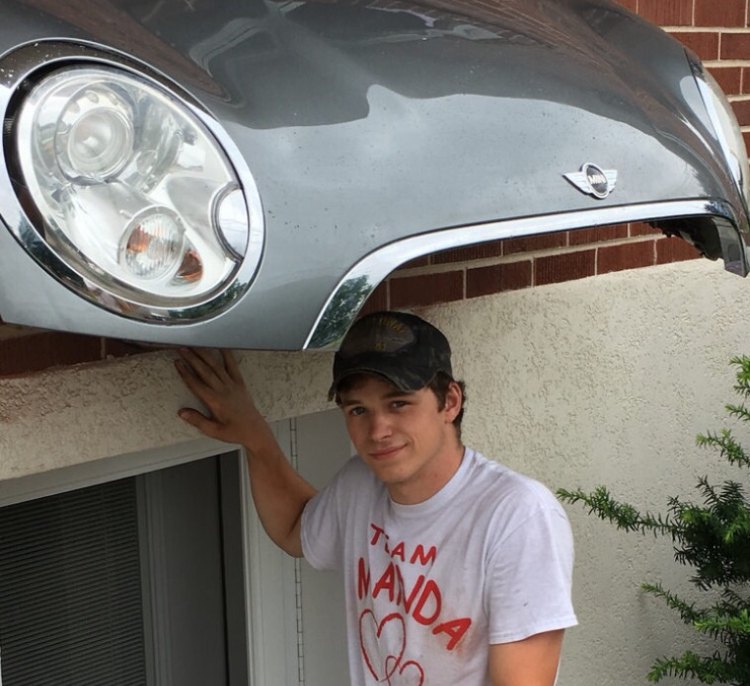
Instead of heading to the crusher, the hoods became building materials. We still have plenty in storage. There may be a few more awnings in our future.

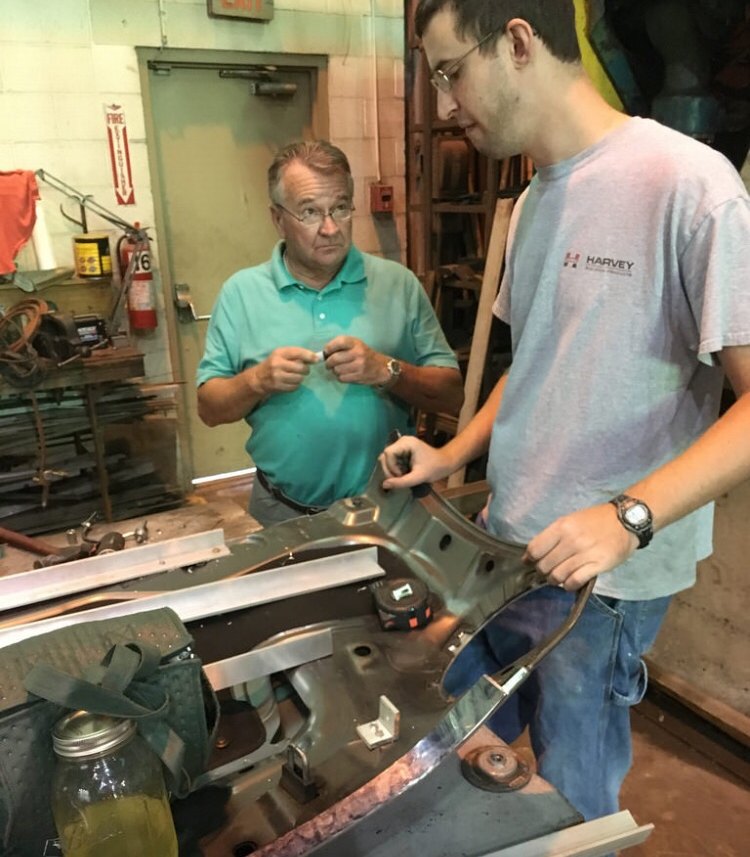
The makers: figure it out, make it happen.
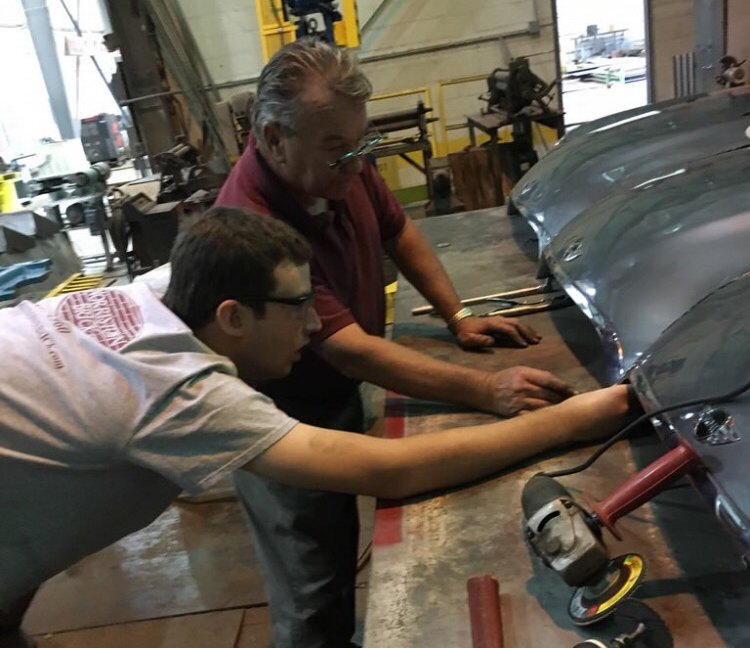
Jack was our lead make-it-happen guy. Alex brought his skills as an architect, model builder, and mechanic. Together, they worked through the structure, the details, and the angle that would help shade the second-floor living area from the high summer sun.
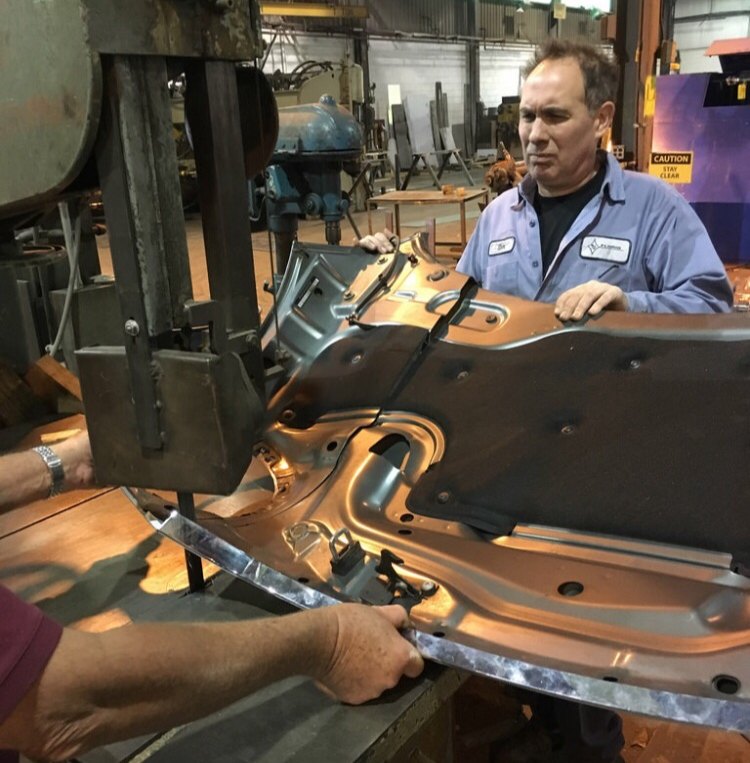
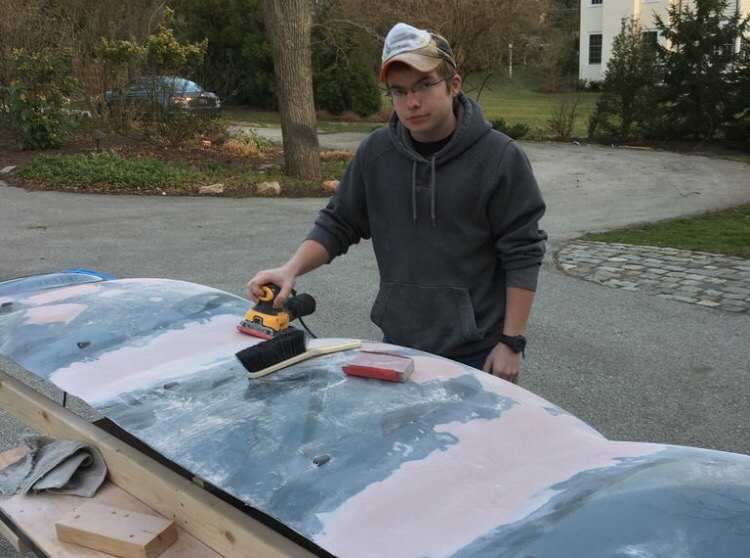
At Florig, Tom made sure the initial cuts were right. Devin, then an Upper Merion senior and an accomplished fabricator, put internship hours into shaping the curves. John and Matt handled the electrical work—including headlights that actually work.
The finish line: get it up there.
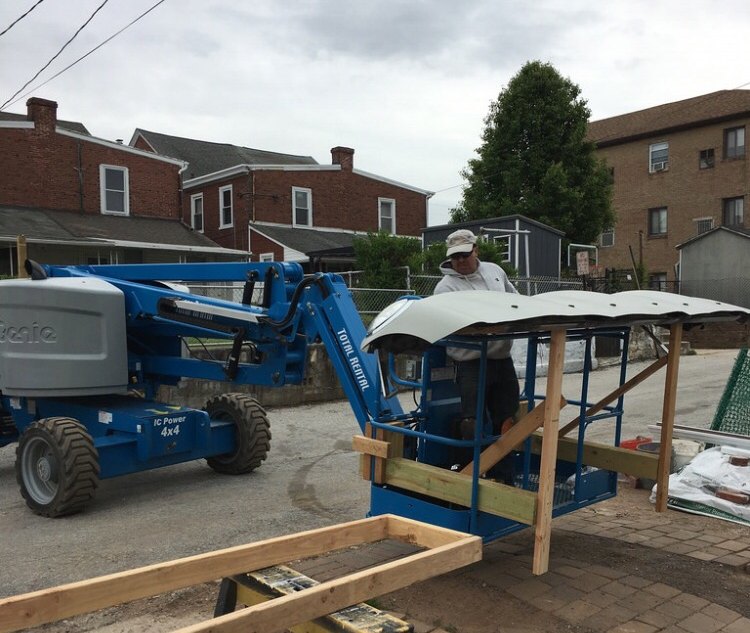
Making the awning was one challenge. Hanging it above a second-floor window was another. Our construction lead, AJ, prepared the lift and support locations, and Odee, our siding mechanic, helped bolt the assembly into place. Alejandro was part of the hanging crew.
With solid thinking, teamwork, and a little wrestling, those three hoods finally landed on the sunny side of the house.
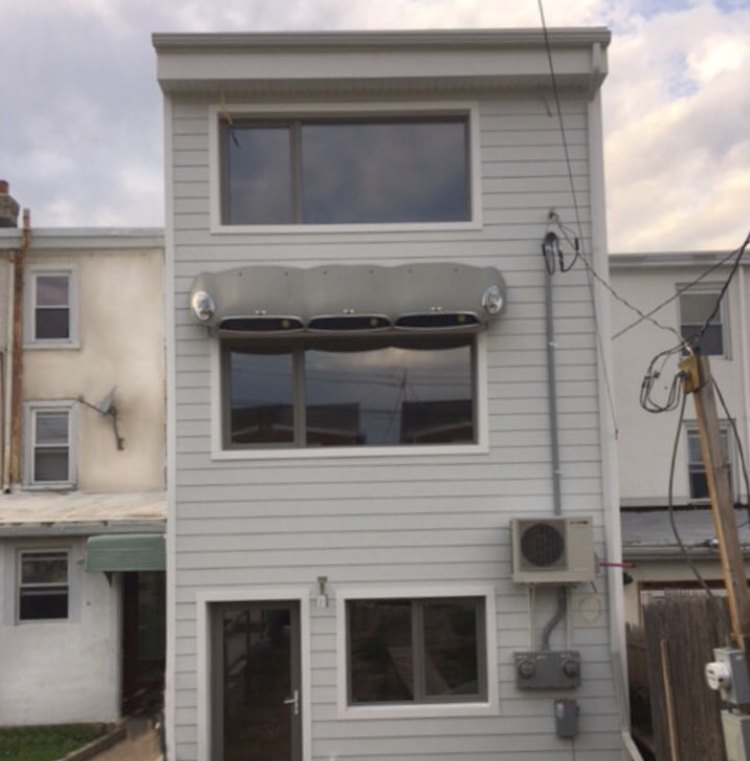
More than shade.
The practical purpose is simple: reduce the overhead summer sun entering the living area. But the value goes further. An awning made from car hoods makes people stop, look again, and ask questions.
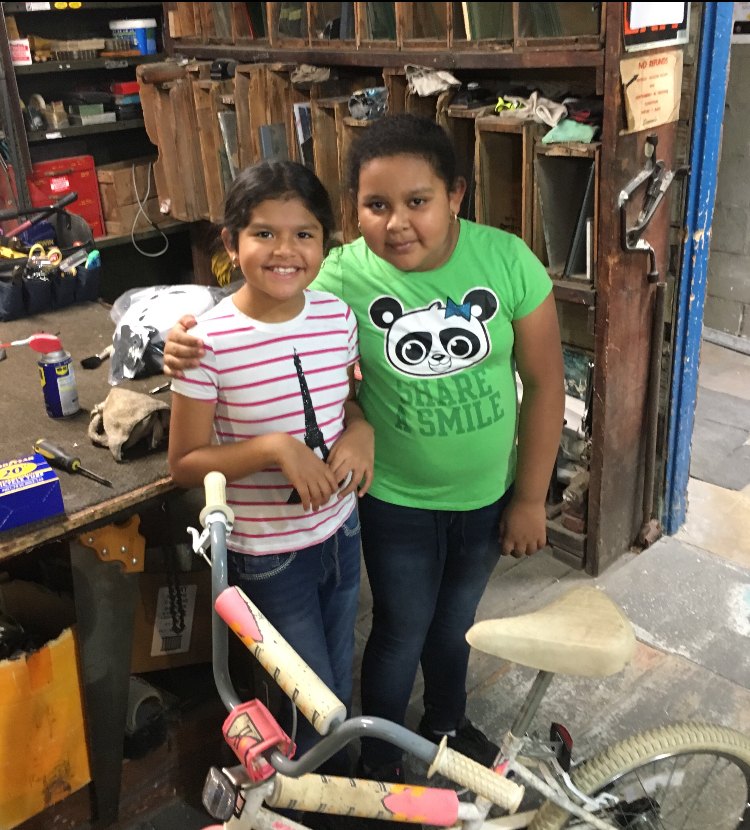
For our ZummoBike kids, it is a visible lesson in seeing possibilities, learning from skilled people, and carrying an unusual idea all the way through. We hope it encourages others to see value in materials that might otherwise be discarded.
And this awning has a little brother: another reclaimed hood, a few blocks away at 308 Coates Street.
LIVING AT 304 GROVE
The home today.
The upstairs home spans the second and third floors, with two bedrooms, natural light, and a private porch. A separate residence occupies the first floor.
Ask us about current availability, rent, what is included, and lease terms through the Facebook post that brought you here.
LET'S TALK ABOUT 304 GROVE
Interested in the home?
Curious about the ideas?
If you found us on Facebook, send a message through the original post. Tell us whether you are interested in living here, learning about the building, or sharing an idea.
Ask about current availability, rental details, or a visit.